01
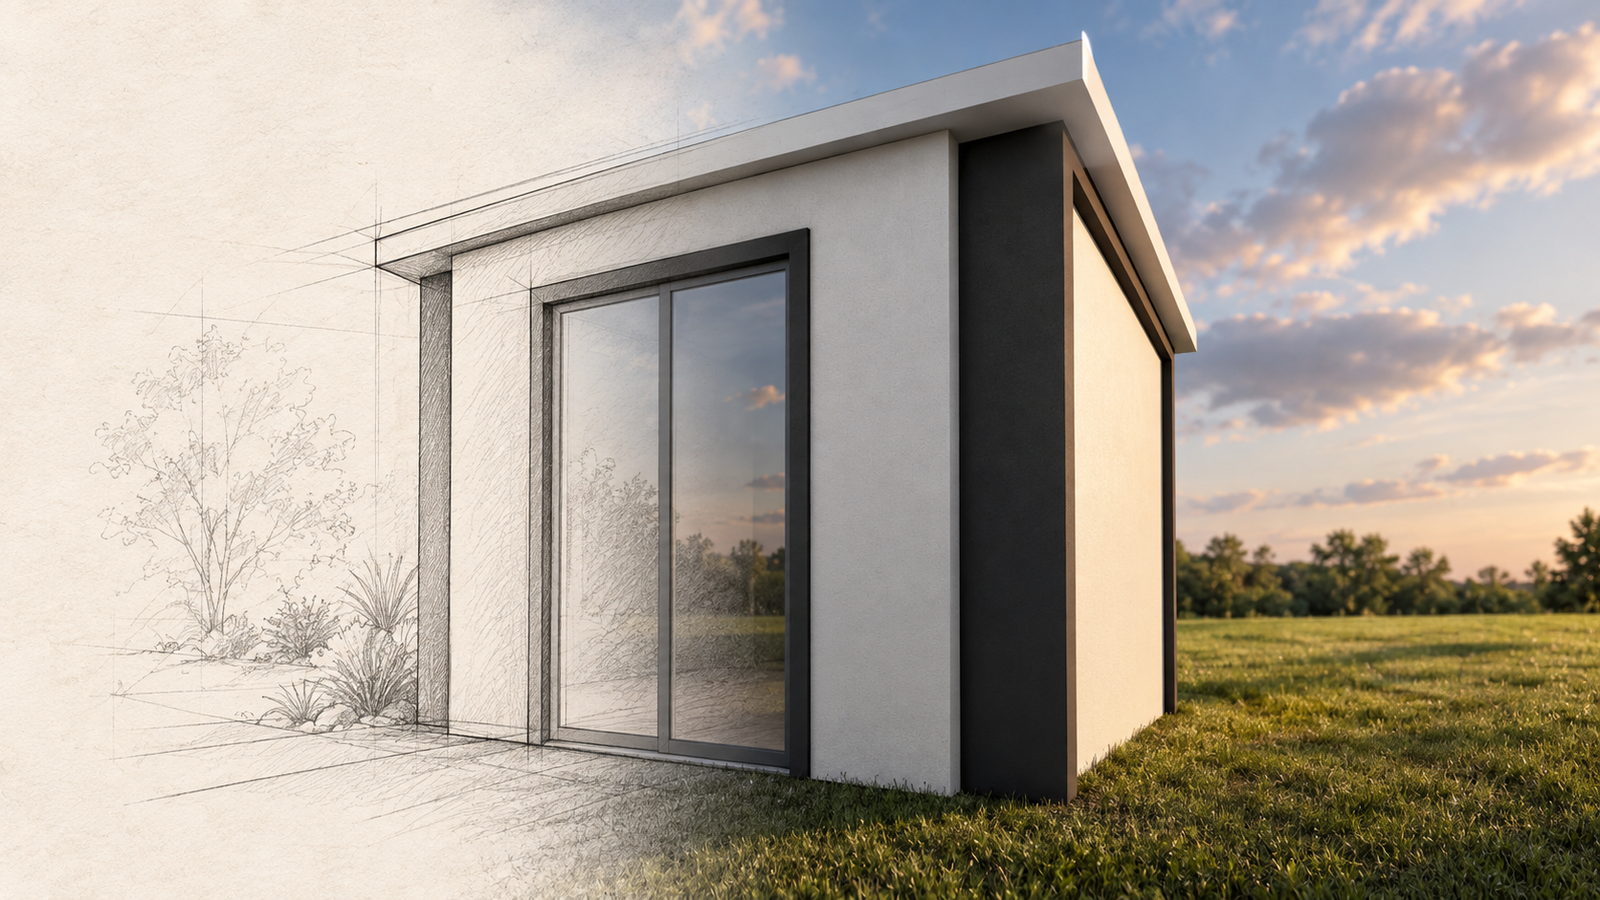
Lean-To
A clean single-slope roof form with a modern architectural profile.
SHED UP DESIGN COLLECTION
Every Shed Up project begins with a strong architectural base. Choose a starting form, then shape it around your space, purpose, materials, and style.
BASE FORMS
Each Shed Up project begins with one of three architectural forms. The structure sets the direction. From there, the design becomes your own.
A clean single-slope roof form with a modern architectural profile.
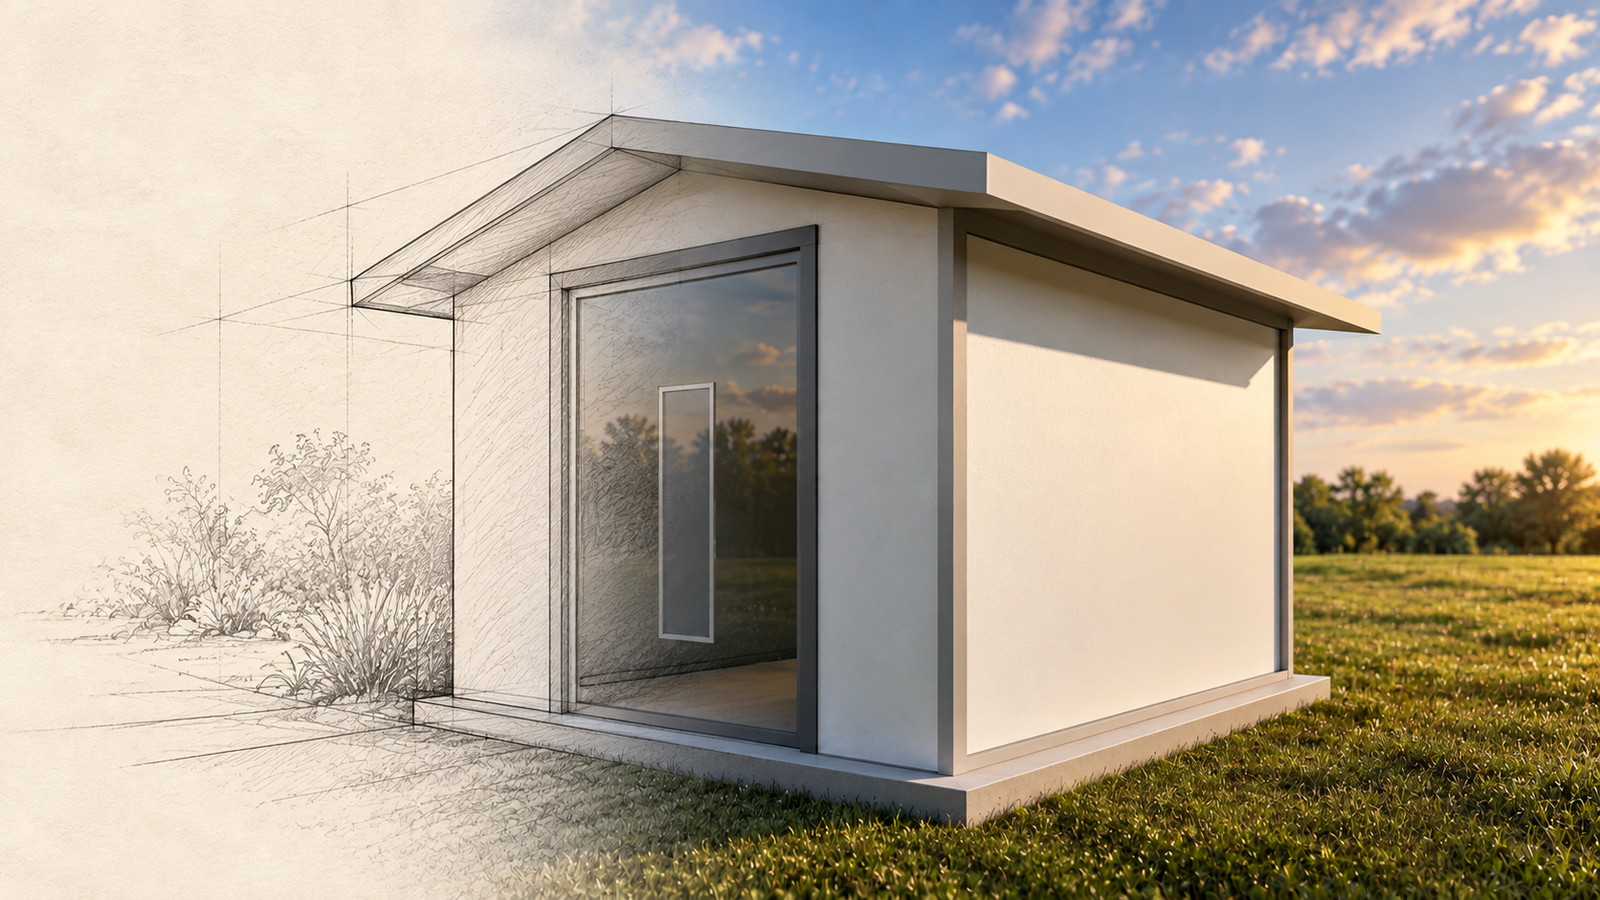
A classic pitched roof form reinterpreted with modern proportions and detailing.
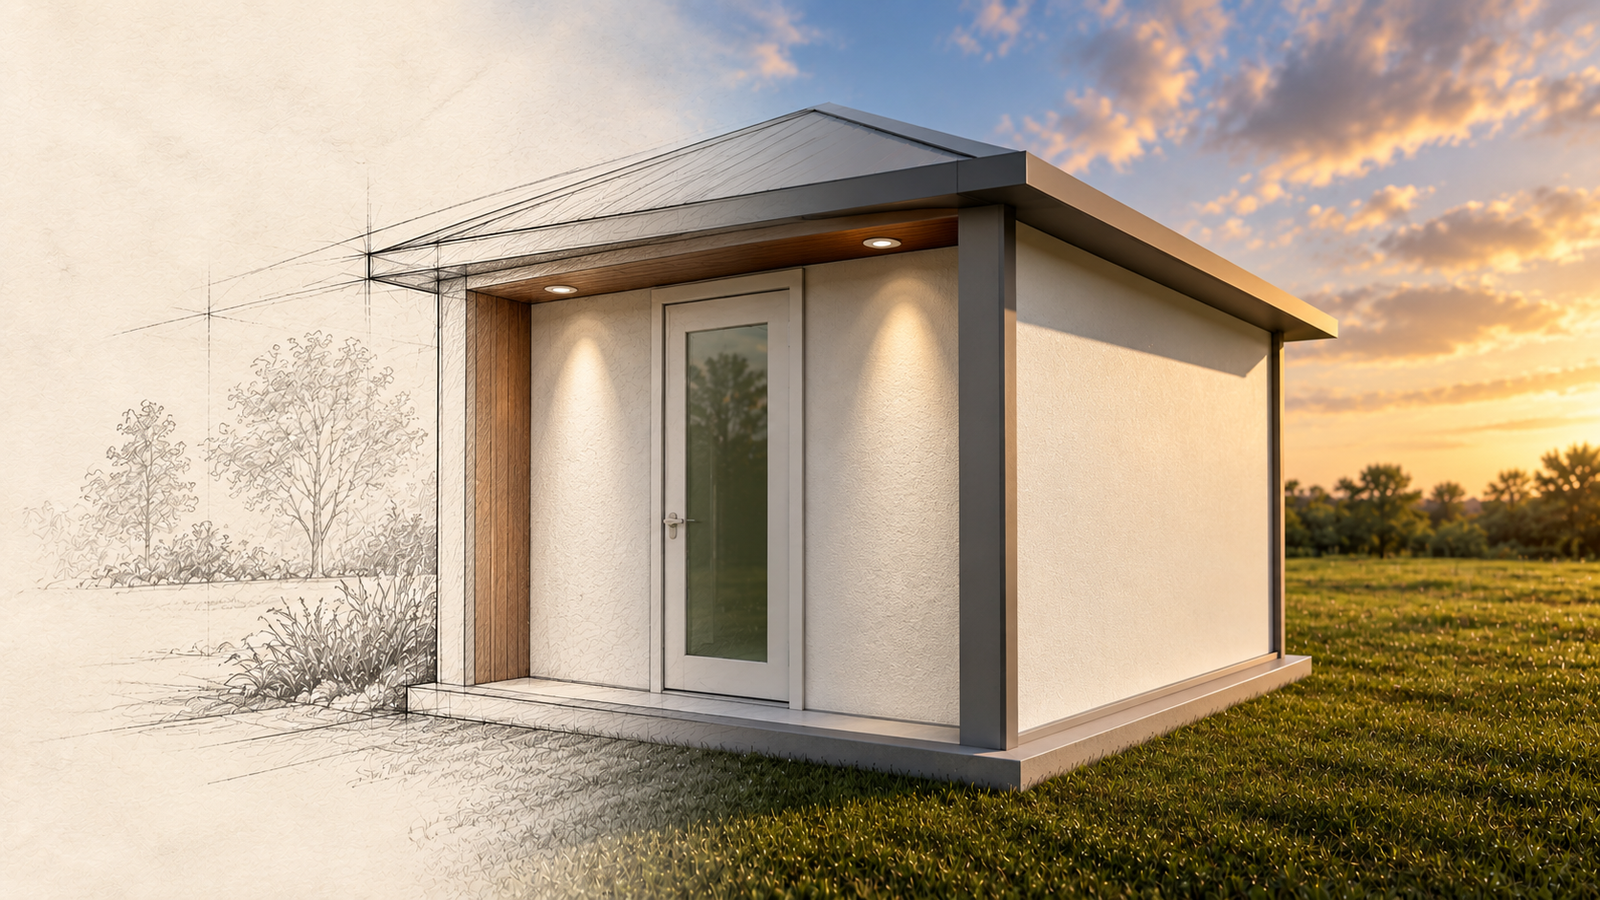
A balanced multi-plane roof form with a refined residential character.
FROM BASE FORM TO CUSTOM DESIGN
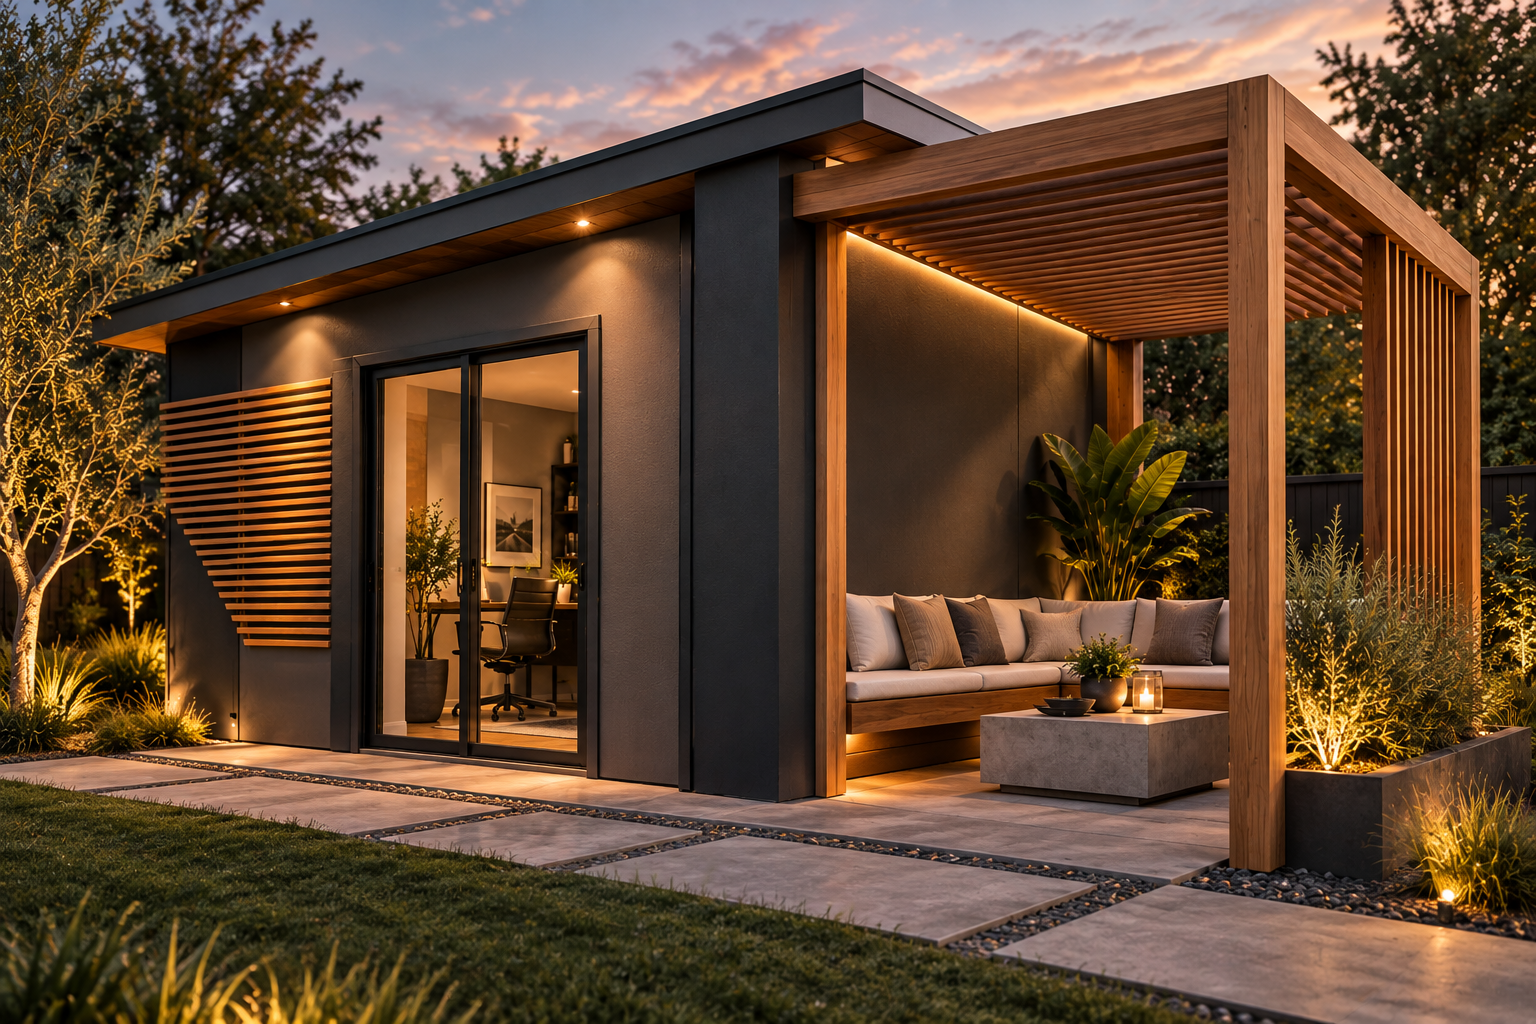
Once the architectural base is established, the real design begins. Materials, openings, overhangs, lighting, landscaping, and purpose shape each Shed Up project into a space that feels intentional and unique.
Storage, workspace, studio, retreat, office, or something entirely different.
Doors, windows, glazing, and placement are shaped around how the space will be used.
Wood, stucco, metal, siding, glass, and texture establish the architectural character.
Overhangs, lighting, trim, landscaping, and finishes complete the design.
DESIGNED AROUND YOU
The architecture begins with a proven form. What it becomes is shaped by how you want to use it, experience it, and make it your own.
START A PROJECT →