The Backyard Workshop: A Dedicated Space to Build, Repair, and Create
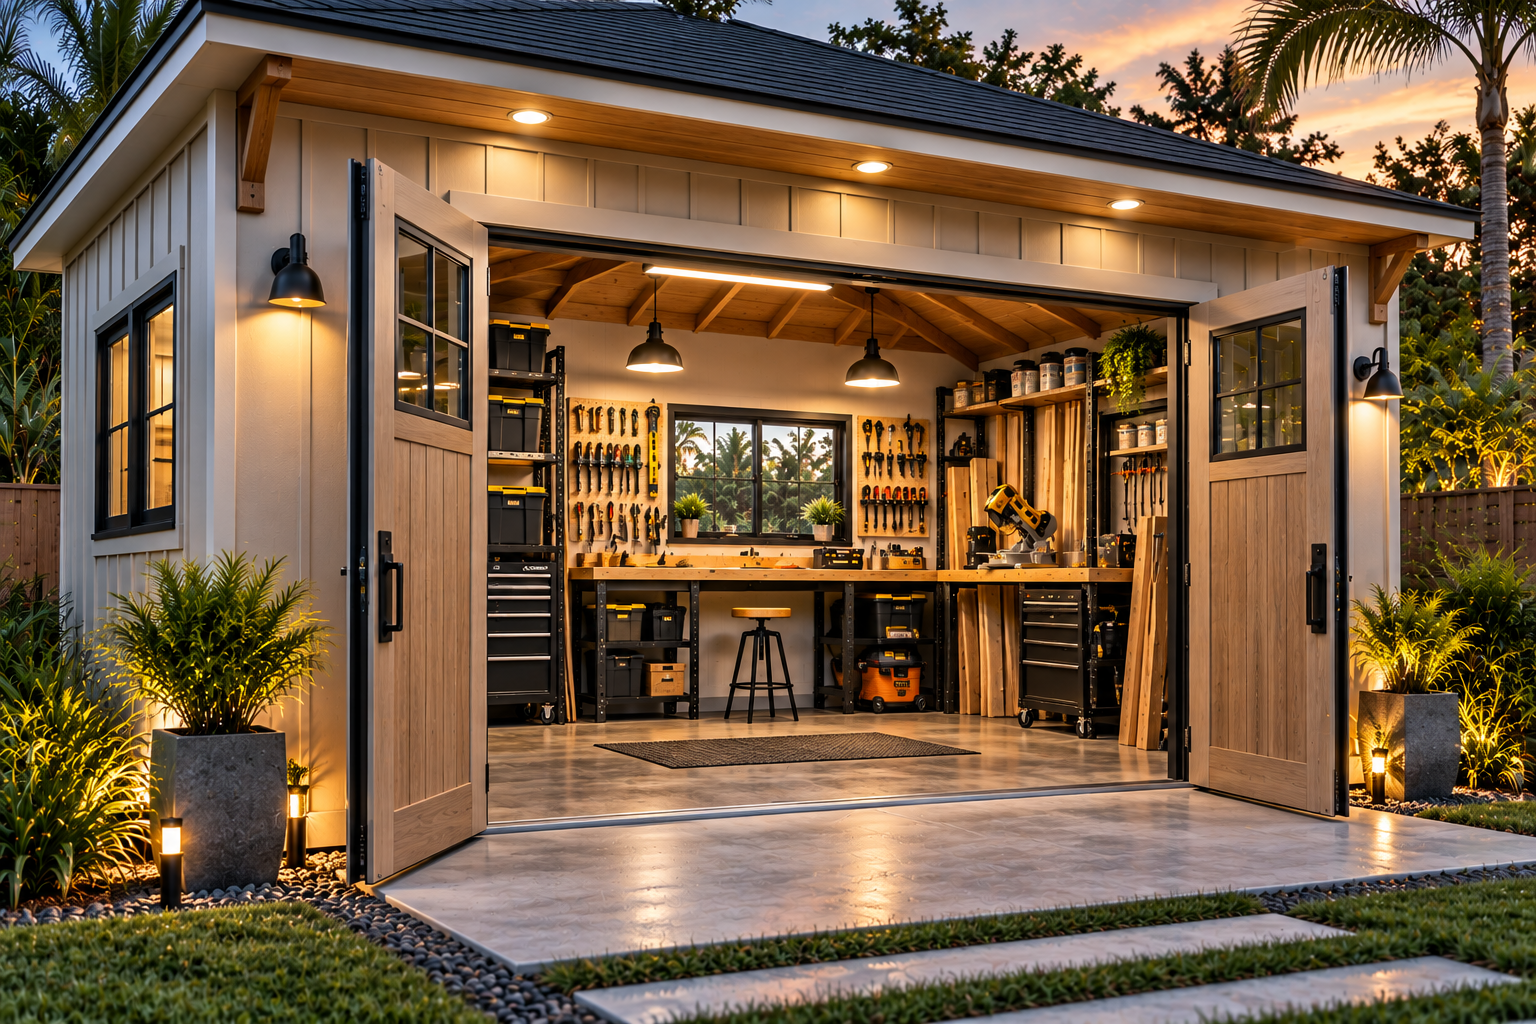
A backyard workshop gives projects, tools, and ideas a place of their own. With thoughtful organization and a purpose-built layout, even a modest shed can become a highly functional space for building, repairing, creating, and learning.
The Backyard Workshop: A Dedicated Space to Build, Repair, and Create
There is something different about having a place where you can simply walk in and start working. No clearing the kitchen table. No moving boxes out of the garage. No carrying tools from one side of the house to another. No stopping halfway through a project because the space needs to become something else again.
A dedicated backyard workshop gives your work a permanent home. And it doesn’t necessarily require a large building. With the right layout, a relatively compact shed can provide the work surfaces, storage, lighting, organization, and flexibility needed to turn an ordinary backyard structure into a space where ideas can become real things. At Shed Up, we see the workshop as another example of what happens when a structure is designed around purpose first.
The Convenience of Being Ready
One of the biggest advantages of a dedicated workshop isn’t square footage. It’s readiness. When a workspace shares a garage, patio, dining table, or other part of the home, every project begins with setup. Tools have to come out. Materials have to be moved. A work surface has to be cleared. Then, when you’re finished—or sometimes before you’re actually finished—everything has to go away again. A dedicated workshop changes that routine.
The workbench stays a workbench. Tools stay where they belong. A project can remain in progress overnight. You can return the next morning and continue where you stopped. That simple convenience can make the difference between occasionally working on something and actually having a space where creating becomes part of your routine.
Start With the Workbench
In many workshops, the workbench becomes the center of the room. Its placement deserves careful thought. Putting a bench against a wall preserves open floor space and provides opportunities for tool storage directly above it. Positioning it beneath or near a window can provide natural light.
A mobile workbench creates another possibility. It can sit against the wall when it isn’t needed and move toward the center of the room when a project requires access from multiple sides. Storage underneath the bench can hold tools, hardware, or materials without consuming additional floor space. A good workbench isn’t just furniture. It becomes part of the architecture of the workspace.
Put Tools Where the Work Happens
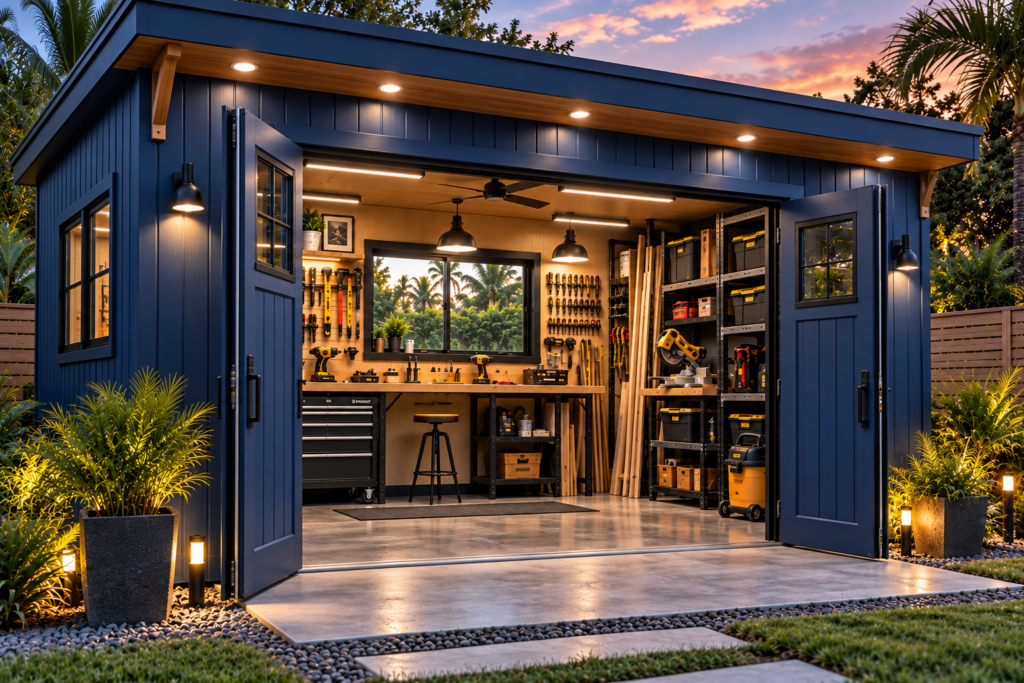
Organization becomes particularly important in a small workshop. Frequently used tools should be easy to see and easy to reach. Pegboards, wall panels, magnetic strips, shallow shelves, cabinets, and drawer systems can keep tools close to the workbench while preserving valuable floor space. Larger equipment can occupy lower storage areas or dedicated corners.
Less frequently used items can move higher. The goal isn’t to create a showroom where every tool is perfectly displayed. It’s to reduce friction. When you know where something is—and can reach it without moving five other things—the workshop becomes easier to use.
Keep the Center Open
One of the most valuable areas in a small workshop may be the area where nothing is installed. The center. Open floor space allows you to bring in a piece of furniture for repair, assemble a project, move equipment, work around a larger object, or temporarily set up another work surface. If every square foot is permanently occupied, the workshop quickly becomes restrictive.
That is why storage along the perimeter can be so effective. Walls do the heavy lifting while the center remains flexible. The room can then adapt to the project instead of forcing every project to adapt to the room.
Light Is Part of the Workspace
Good lighting isn’t simply about making the interior brighter. It’s about being able to see what you’re doing. Natural light can make a small workshop feel more comfortable during the day, particularly when a window is positioned near the primary work area. Artificial lighting should complement it.
General overhead lighting can illuminate the room, while focused task lighting can serve the workbench or other detailed work areas. The combination creates a space that can remain useful beyond daylight hours. Windows can also provide a visual connection to the yard, helping the workshop feel less enclosed without sacrificing its separation from the main house.
Electricity Changes What the Space Can Become
For many workshops, electrical planning is just as important as storage. Power tools, chargers, task lighting, fans, computers, small equipment, and other devices all need convenient access to electricity. The location of outlets can affect where equipment and benches can be placed. Planning for actual use can reduce the need for extension cords crossing the floor or power strips becoming permanent fixtures.
It can also make sense to consider what equipment might be added later. The workshop you need today may not be the workshop you need several years from now. Designing some flexibility into the electrical layout can make future changes easier.
Separate Work From Storage—Without Separating the Room
A workshop often needs to store much more than tools. Lawn equipment, garden supplies, household storage, bicycles, and seasonal items may still need to share the building. That doesn’t mean the workshop disappears. The interior can be organized into zones. One side might contain general storage. Another becomes the primary work wall. A rear section might hold larger equipment.
The center remains open. There may be no physical walls between these areas, but their functions are clearly defined. That’s especially important in a smaller structure where building separate rooms could consume too much usable space.
Leave the Project Where It Is
Imagine building a piece of furniture over several weekends. In a shared space, the project may need to be moved repeatedly. Tools are packed away. Materials get stacked somewhere else. Small parts disappear. The next work session begins by rebuilding the workspace you already created the week before. In a dedicated workshop, the project can remain exactly where you left it.
That changes the experience. It becomes easier to work for twenty minutes when you have twenty minutes. You don’t need an entire afternoon just to justify setting everything up. The workshop is already waiting.
Keep the Mess Outside the House
Making things can be messy. Sawdust. Grass. Soil. Paint supplies. Hardware. Packaging. Small scraps of material. A detached workspace can help keep much of that activity separate from the primary living areas. For homeowners who enjoy woodworking, gardening, repairs, crafts, or other hands-on projects, that separation can be valuable. The workshop can be designed around the reality that work happens there.
Durable flooring, washable surfaces, organized waste storage, ventilation appropriate to the intended activities, and easy access to the outdoors can all contribute to a more practical environment.
A Workshop Can Still Look Good
Function doesn’t require abandoning architecture. A backyard workshop can be extremely practical while still contributing positively to the property. The same design principles that shape the home can influence the structure outside it. Rooflines can relate to the architecture of the house. Exterior colors can complement existing materials. Wood accents can introduce warmth.
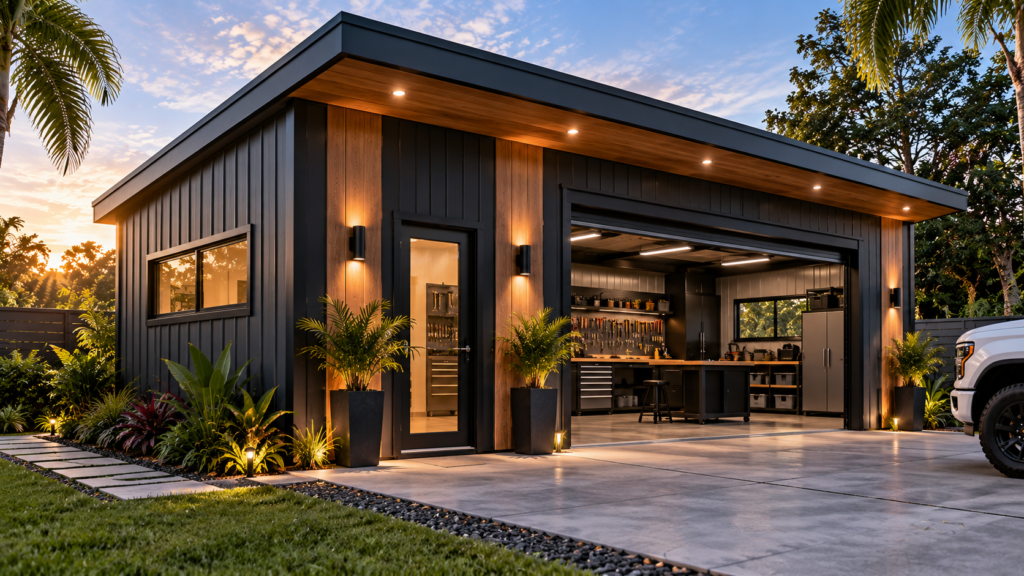
Windows can be positioned intentionally. Exterior lighting can make the structure feel finished after sunset. Landscaping and walkways can connect it to the rest of the backyard. Open the doors and you see a workshop. Close them and you see architecture. Those two ideas don’t have to compete.
Build a Space Around What You Do
There is no universal workshop layout because people don’t work the same way. A woodworker may prioritize bench space and material storage. Someone who repairs equipment may need more open floor area. A gardener may want a utility surface near the entrance. An artist or craftsperson may prioritize natural light and organized supply storage. A homeowner who simply enjoys fixing things may want a little of everything.
That’s why the starting point shouldn’t be a generic shed interior. It should be the person who will use it. What do you build? What do you repair? What needs to be stored? What do you reach for most often? What would make the work easier? The answers begin shaping the space.
Give Your Ideas Somewhere to Live
A workshop doesn’t create creativity. But it can remove many of the obstacles that keep you from acting on it. Your tools have a place. Your materials have a place. Your unfinished project has a place. And when an idea comes to you, there’s somewhere to go and work on it. That’s what makes a backyard workshop valuable. sIt’s not simply another place to store tools.
It’s a place to use them.