Small Footprint. Big Possibilities.
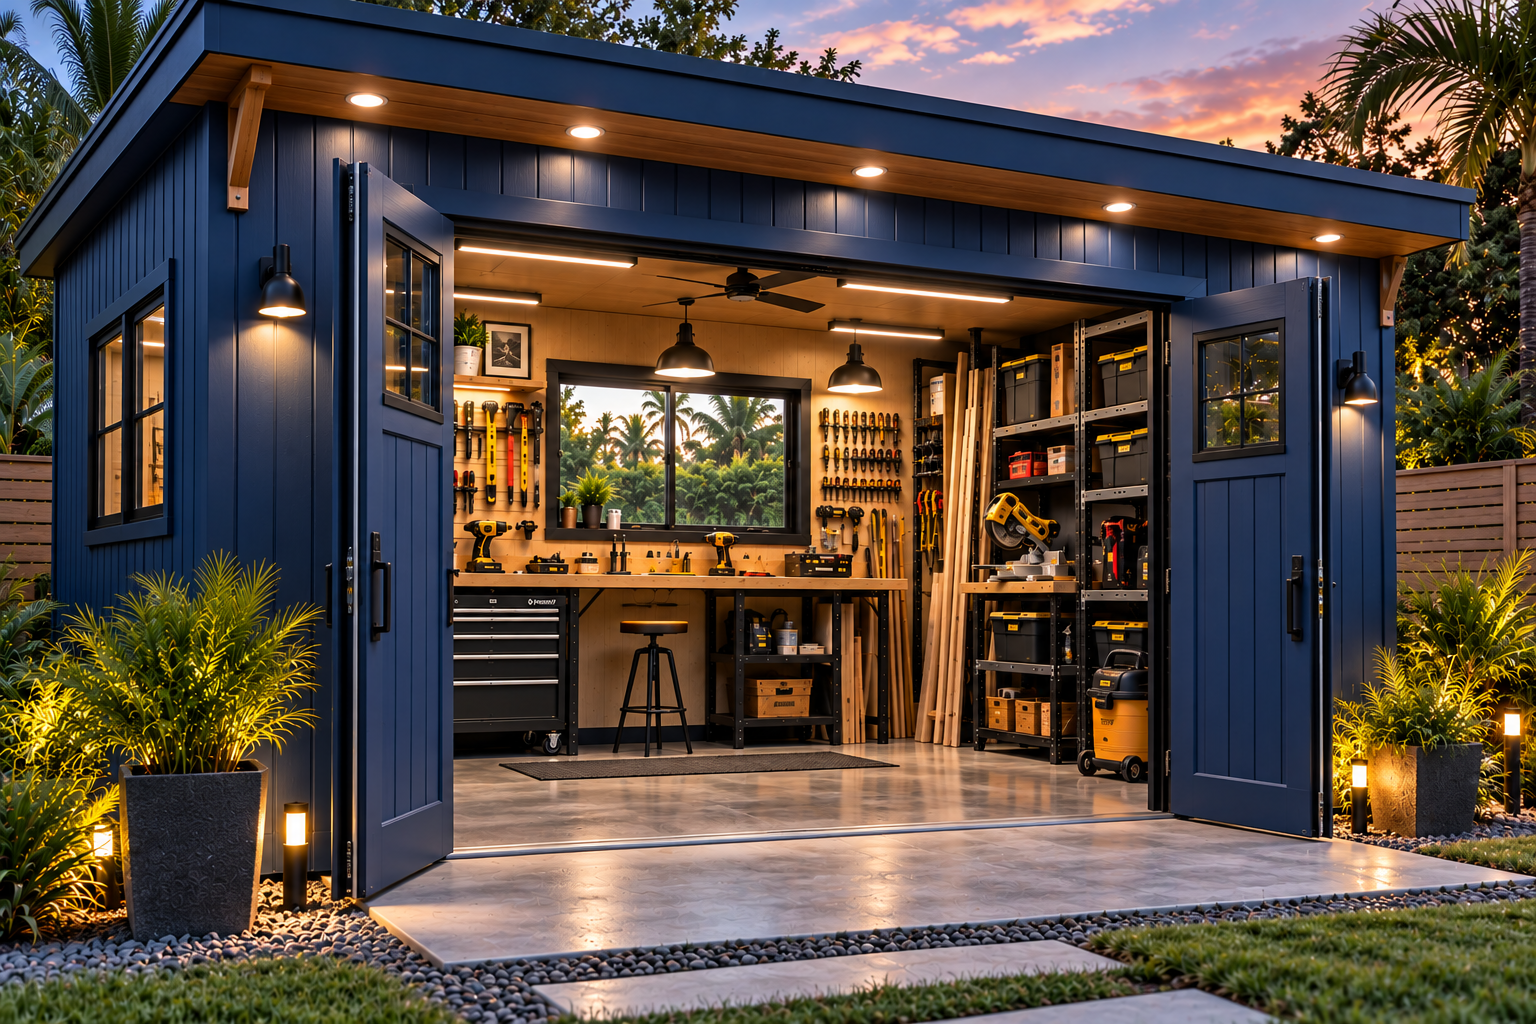
A small outdoor structure doesn’t have to feel limited. With thoughtful planning, smart storage, natural light, and purposeful design, a modest footprint can become one of the hardest-working spaces on your property.
Small Footprint. Big Possibilities.
There is a common assumption that creating useful space requires creating more space. A larger garage. A bigger addition. Another room. But good design isn’t always about adding square footage. Sometimes it’s about making better use of the square footage you already have—or creating a small, purpose-built space that does exactly what you need it to do.
That’s where a well-designed shed becomes interesting. A relatively small backyard structure can become storage, a workshop, a creative studio, a gardening space, a home office, or a combination of several uses. The footprint may be small.
The possibilities don’t have to be.
Start With Purpose, Not Size
One of the first questions when planning a shed is usually: How big should it be? But there may be a better question to ask first: What does this space need to do?
If the primary purpose is lawn and garden storage, the layout should make equipment easy to move in and out. If it’s a workshop, the location of the workbench, tools, electrical outlets, lighting, and material storage becomes more important. If the space will serve several purposes, those activities need to coexist without constantly getting in each other’s way.
Once the purpose is understood, the size begins to make more sense. Instead of filling a structure and figuring out how to use it afterward, the space can be designed around the way it will actually function.
Use the Walls, Not Just the Floor
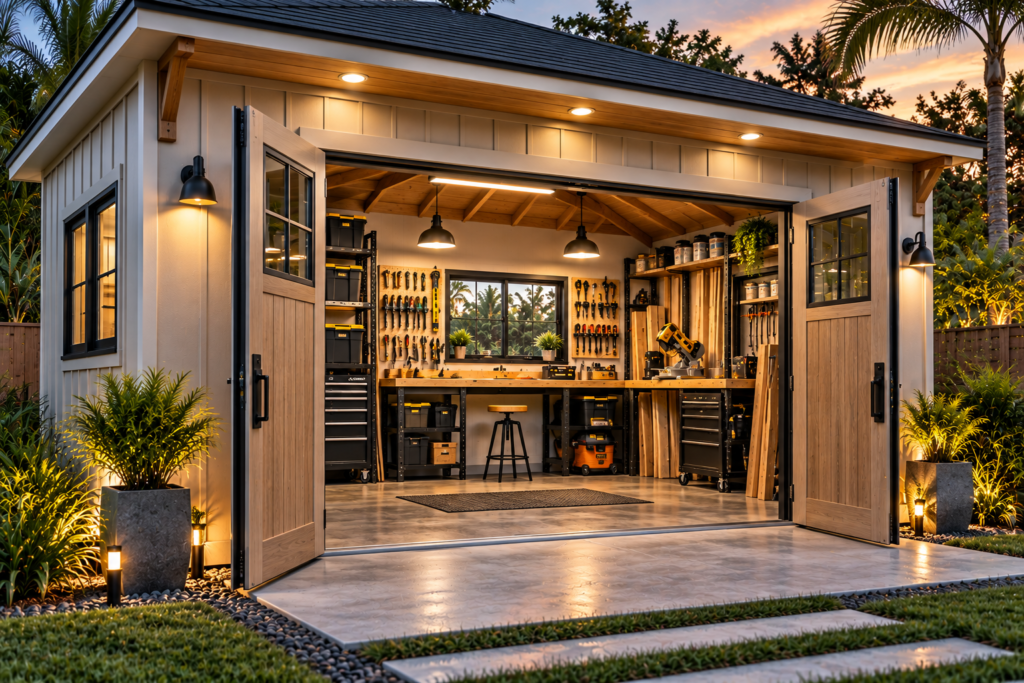
In a small structure, floor space is valuable. One of the easiest ways to waste it is to store everything on the ground. Walls provide an enormous amount of usable space. Shelving can move boxes and supplies upward. Pegboards and wall systems can organize frequently used tools. Bicycles, ladders, garden equipment, extension cords, and other items can often be stored vertically.
Even the area above doors and windows can sometimes provide additional storage for items that aren’t used every day. The result is more than organization. It preserves open floor area so the shed remains comfortable to move through and work inside.
Let Furniture and Storage Do More Than One Job
Small spaces benefit from elements that serve multiple purposes. A workbench can include drawers or cabinets underneath. A wall-mounted table can fold away when it isn’t being used. A storage cabinet can also help define separate areas within the structure. Mobile workbenches and rolling tool cabinets can make the layout even more flexible. The idea is simple:
Don’t dedicate valuable square footage to something that only works one way if it doesn’t have to.
That flexibility allows the same space to change throughout the day. A clear area used for repairing equipment in the morning might become a woodworking space later. A gardening station can share the structure with seasonal storage without either use taking over the entire building.
Natural Light Changes a Small Space
Windows aren’t just decorative. In a compact structure, natural light can dramatically change how large and comfortable the interior feels. A carefully positioned window can illuminate a workbench, reduce the need for artificial lighting during the day, and provide a visual connection to the yard.
Glass doors can have an even greater effect. The challenge is balancing light with usable wall space. Too many windows can eliminate valuable areas for shelving and storage. That’s why placement matters. Good design finds the point where light, views, storage, and function work together.
Door Placement Matters More Than You Think
The door may seem like one of the simplest parts of a shed, but its position can influence the entire layout. Imagine storing a lawn mower behind a workbench, bicycles, and several storage containers. Technically, everything fits. Practically, nothing works. Large or frequently used equipment should have a clear path to the entrance. Smaller items can occupy secondary storage areas.
For some structures, a wider door makes sense. Others may benefit from separate entrances—one serving equipment and another providing everyday access to the workspace. The goal is to avoid designing a space where you have to move three things every time you want the fourth.
Create Zones Without Building Walls
A small shed doesn’t necessarily need interior walls to have different spaces. The layout itself can create zones. One wall might become the storage zone, with floor-to-ceiling shelving. Another might become the work zone, centered around a bench and tools. The area closest to the entrance might remain open for equipment that needs to move in and out easily.
Even lighting can help establish different areas. The structure remains physically open, but each part has a clear purpose. That can make a surprisingly small space feel organized rather than crowded.
Think Beyond Storage
This is where the traditional idea of a shed begins to change. Imagine a compact backyard structure with a workbench along one wall, organized storage along another, natural light coming through a large window, and enough open space in the middle to work comfortably. Or a garden shed where tools and supplies occupy one side while a potting bench sits beneath a window.
Or a creative studio with built-in storage keeping materials out of sight when they’re not being used. Or a small home office separated from the activity inside the house. Same basic idea. Different purpose. A shed becomes much more useful when the design begins with the person who will use it rather than the category of building it belongs to.
Small Can Feel Architectural
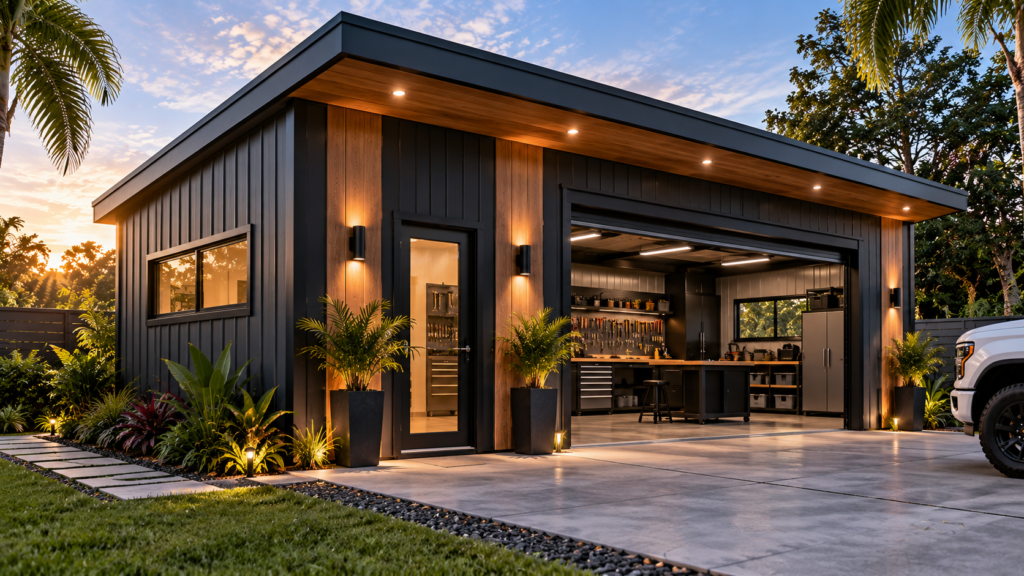
A small structure can still have presence. In fact, smaller buildings provide an opportunity to pay closer attention to proportion and detail. A clean roofline. A carefully positioned window. Deep overhangs. Contrasting siding. Warm wood accents. Architectural lighting. A defined entrance. Simple landscaping. None of those things require a massive structure. Together, however, they can transform the perception of one. Instead of looking like a storage box sitting behind the house, the shed begins to feel like an intentional part of the property.
Design for the Space Around the Shed, Too
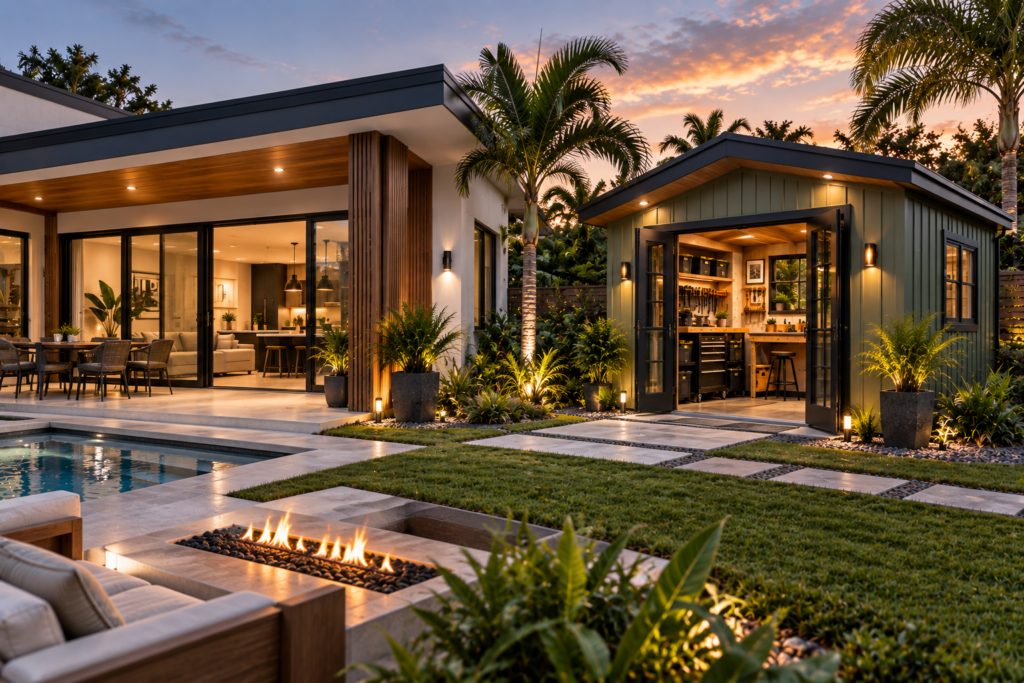
The building isn’t the only space that matters. A small shed can have a much larger impact when the area immediately around it is considered part of the design. A few pavers can create an entrance. A narrow patio can provide an outdoor work area. Landscape lighting can make the structure part of the backyard at night.
Planting beds can soften the transition between the building and the yard. An overhang can provide a small protected area outside the door. Suddenly, an 8-by-10 or 10-by-12 structure isn’t experienced only as its interior dimensions. The architecture begins interacting with the surrounding outdoor space.
Make Room for What Comes Next
Needs change. The shed that begins as storage might eventually become a workshop. The workshop might become a studio.A gardening space might eventually need electricity, additional shelving, or a larger work surface. Thinking about reasonable future possibilities during the initial design can make the structure easier to adapt later.
That might mean keeping one wall relatively open, planning electrical service with future equipment in mind, choosing flexible storage systems, or positioning doors and windows so the interior can be rearranged. Good small-space design isn’t just efficient today. It’s capable of evolving tomorrow.
Bigger Isn’t Always Better
There are situations where additional square footage is necessary. But size alone doesn’t create a better space. A large structure with poor organization can be less useful than a smaller one where every element has been considered. That’s the opportunity presented by a thoughtfully designed shed. Instead of asking how much building can fit in the backyard, start by asking how much function can fit into the building.
Storage can become organized. A corner can become a workshop. A wall can become an entire tool system. A window can transform the atmosphere. And a small structure can become one of the most useful spaces on the property. At Shed Up, that’s how we think about small spaces.
Small footprint. Big possibilities.