Planning a Backyard Shed: 7 Things to Consider Before You Build
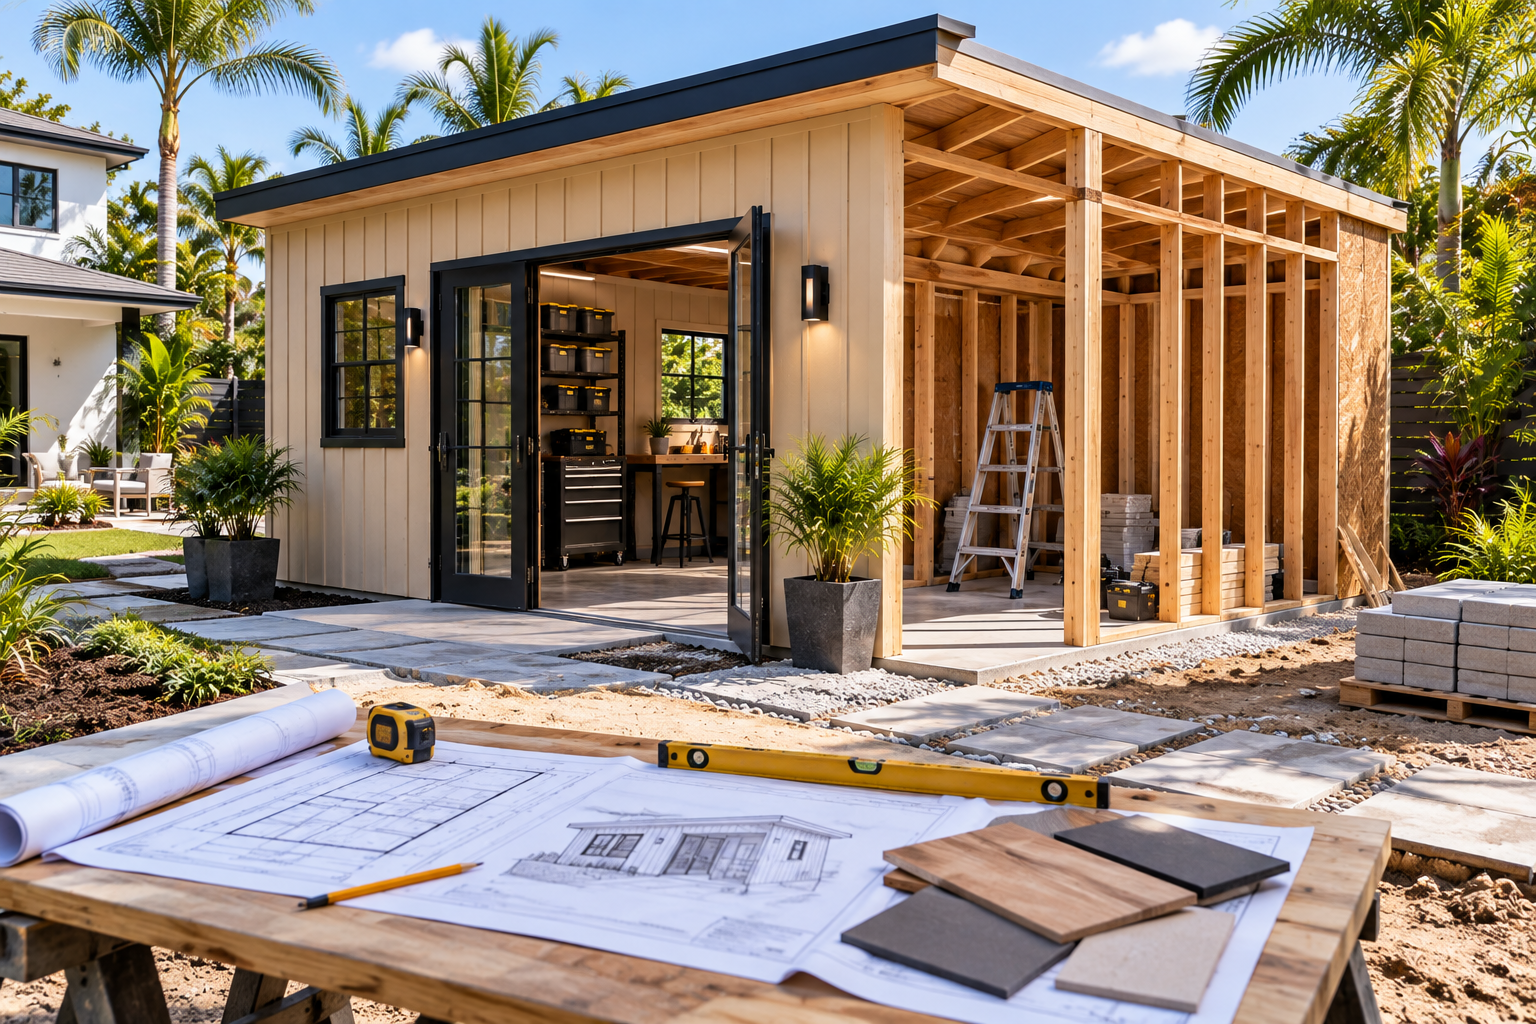
The best shed designs begin long before construction. From deciding how the space will be used to thinking about access, utilities, placement, and future needs, a little planning can make a major difference in how well your shed works.
Before You Build: 7 Things to Think About When Planning a Backyard Shed
It’s easy to begin planning a shed by thinking about appearance. What color should it be? What roof style looks best? Should it have wood accents? Where should the windows go? Those decisions matter—but they aren’t necessarily the best place to start. Before choosing finishes or architectural details, it’s worth thinking about how the building will actually function on your property. A shed that looks great but is difficult to access, poorly organized, or too small for its purpose can quickly become frustrating.
At Shed Up, we believe good design begins before the first wall goes up. Here are seven things worth considering before you build.
1. Decide What the Shed Is Really For
“Storage” is a starting point, not a complete answer. What exactly are you storing? A lawn mower? Bicycles? Garden equipment? Tools? Holiday decorations? Outdoor furniture? Building materials? And will storage be the shed’s only purpose? You may also want a workbench, gardening station, hobby area, office, or flexible workspace. Making a list of what needs to happen inside the structure can reveal things that aren’t obvious when you’re simply choosing a building size.
A lawn mower affects door width. A workshop affects electrical planning. A home office affects windows and natural light. Long lumber affects storage configuration. Bicycles affect circulation.
Purpose begins shaping architecture.
2. Think About Size Differently
It’s natural to think about shed size in terms of exterior dimensions.
8 × 10.
10 × 12.
12 × 16.
But those numbers don’t tell you how useful the interior will be. Instead, imagine placing the things you need inside the footprint. Where does the mower go? Can the doors open without hitting anything? Is there enough room to stand comfortably at the workbench? Can you remove a bicycle without moving three storage bins first? Where will shelving go? Will you still have a clear path through the structure?
Sometimes a slightly smaller structure with a well-planned layout can work better than a larger building with no organization. Think in terms of usable space, not just square footage.
3. Choose the Location Carefully
Where the shed sits can affect almost everything about it. Convenience is one consideration. If the building primarily stores gardening equipment, positioning it near the areas where those tools are used may make sense. A workshop might benefit from a location that creates some separation from the house while remaining easy to reach. A pool-related structure naturally works better near the pool. But function isn’t the only consideration. Look at the shed from different parts of the property.
From the patio. From inside the house. From the driveway. From neighboring properties. A thoughtfully positioned structure can become part of the landscape rather than simply occupying whatever space happened to be available. Local zoning, setbacks, easements, utilities, drainage conditions, HOA requirements, and permitting rules can also affect where a structure may be placed, so those requirements should be checked for the specific property before construction.
4. Plan How Things Will Get In and Out
A shed can technically hold everything you own and still be inconvenient to use. Access matters. If you’re storing large lawn equipment, the entrance needs to accommodate it comfortably. If bicycles are used frequently, they shouldn’t be buried behind seasonal decorations. If the shed doubles as a workshop, you may not want to carry equipment through the work area every time something needs to leave the building.
Door placement can solve many of these problems. Wide double doors might serve equipment. A separate standard entry door could provide everyday access. In some layouts, doors on different sides of the building can create entirely different circulation patterns. Think about movement before deciding where the openings belong.
5. Consider Light, Electricity, and Comfort Early
It’s much easier to think about utilities while designing the structure than after everything is finished. If the shed will be more than basic storage, consider what the space may need. Electrical outlets. Interior lighting. Exterior lighting. Task lighting. Ventilation. A ceiling fan. Charging stations. Internet connectivity. Heating or cooling, depending on the intended use and applicable building requirements.
Windows and glass doors can provide natural light, but they also occupy wall space that could otherwise hold shelving or tools. That’s why these decisions should be considered together.
The question isn’t simply: Where would a window look good? It’s: What should happen on this wall?
6. Think About the Outside of the Shed
The usefulness of a shed doesn’t have to stop at the exterior wall. The space immediately around it can become part of the design. A concrete pad or paver area can provide room to work outside. An overhang can create shade or weather protection near the entrance. A pathway can make access easier during wet weather. Exterior lighting can improve visibility at night. Landscaping can visually connect the building to the yard.
A small covered area could provide a place to temporarily set equipment while working. When the area around the building is considered from the beginning, the shed can feel integrated into the property rather than isolated from it.
7. Design for Tomorrow
One of the most important planning questions is also one of the easiest to overlook:
What might this building become later?
Today it may be storage. In a few years, you may want a workshop. The workshop might eventually become a studio. You might add tools that require additional electrical capacity. You may need more shelving. Your hobbies may change. Your family may use the space differently. You don’t have to predict the future perfectly. But certain decisions can make change easier. Flexible shelving. Open wall areas. Thoughtful outlet placement.
Good natural light. Adequate doors. A layout that isn’t dependent on one very specific arrangement. A shed that can evolve may remain useful much longer than one designed around a single moment in time.
And Then Think About the Architecture
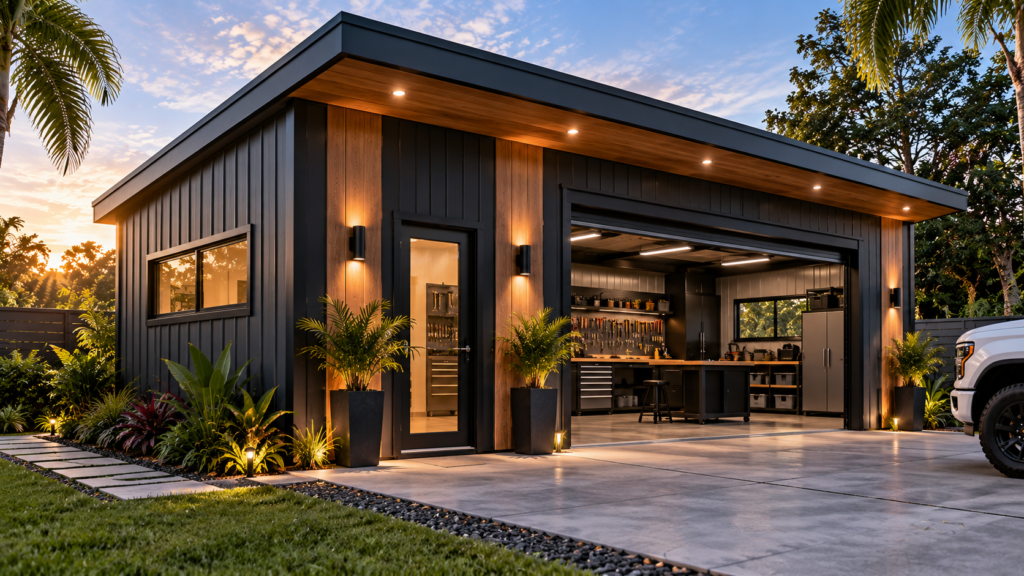
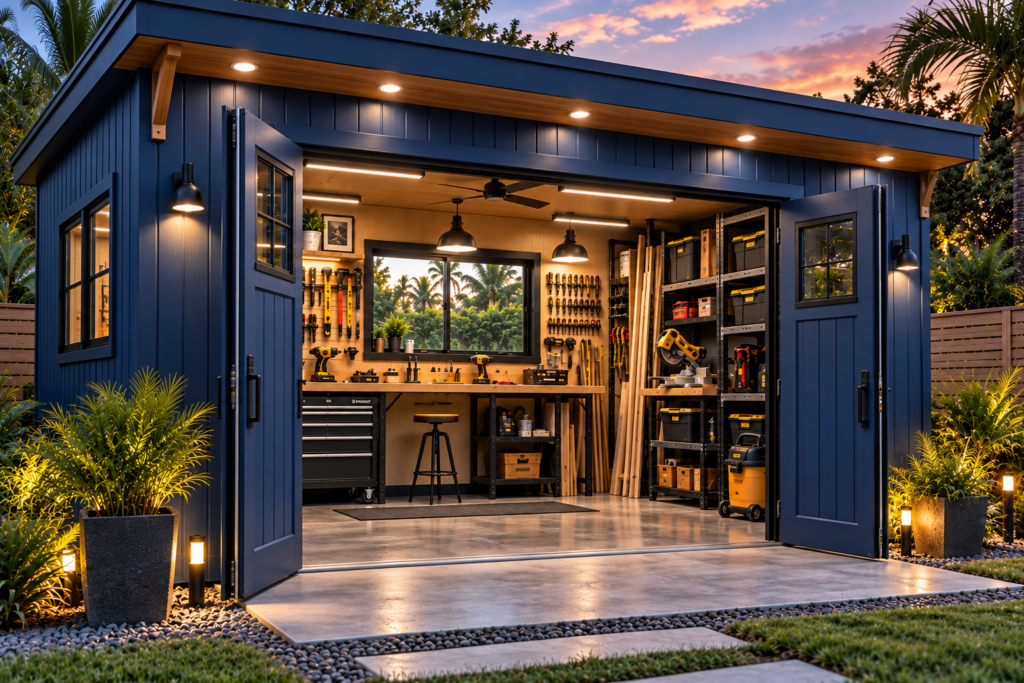
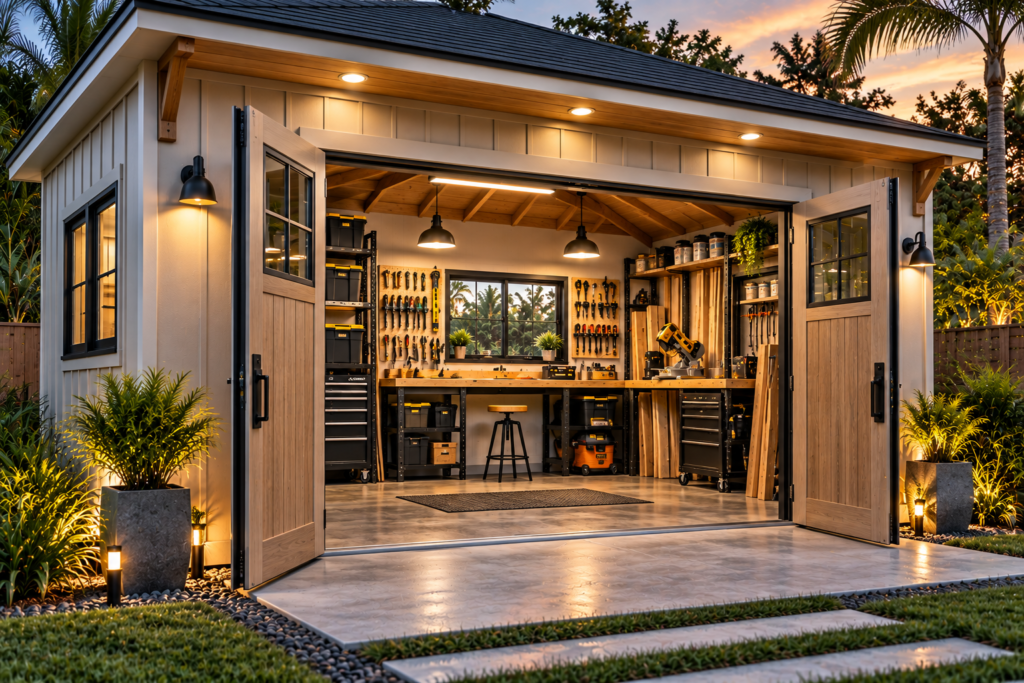
Once the functional questions begin to take shape, the design possibilities become much clearer. Now you can think about the roof. Lean-to. Gable. Hip. You can explore siding colors and materials. Windows can be positioned where they make sense both inside and outside. Doors can become architectural features rather than afterthoughts. Wood accents can introduce warmth. Lighting can emphasize the building at night.
Landscaping can connect everything to the property. Instead of decorating a generic shed, you’re designing an exterior around a structure that already makes sense. That’s a very different process.
A Better Shed Starts With Better Questions
The most important decisions often happen before construction begins. Not because every detail needs to be decided immediately, but because understanding the purpose of the building gives every decision that follows more direction. What needs to fit? What do you want to do there? How will you enter? Where should things be stored? What needs power? How does the building relate to the house? What might you want from the space later? Answer those questions first. Then start designing. Because the goal isn’t simply to build something in the backyard.
It’s to create a space that works there.